<-- style PDP --> 410-500 DUPONT Street, Toronto - Condo Apt for lease for $2,300
  • for lease

410-500 DUPONT Street

Toronto, Ontario, M6G 1Y7 - Annex

$2,300

  • Neighbourhood

    Annex

  • Major Intersection

    Bathurst St/Dupont St

  • Listed Since: 70 day(s)

  • Last update: 10 day(s) ago

Overview

  • Property Type

    Condo Apt, Apartment

  • Bedrooms

    1 + 1

  • Bathrooms

    1

  • Square Feet

    500-599

  • Exposure

    East

  • Total Parking

    n/a

  • Locker

    None

  • Furnished

    No

  • Balcony

    None

Property Description

Property description for 410-500 DUPONT Street, Toronto

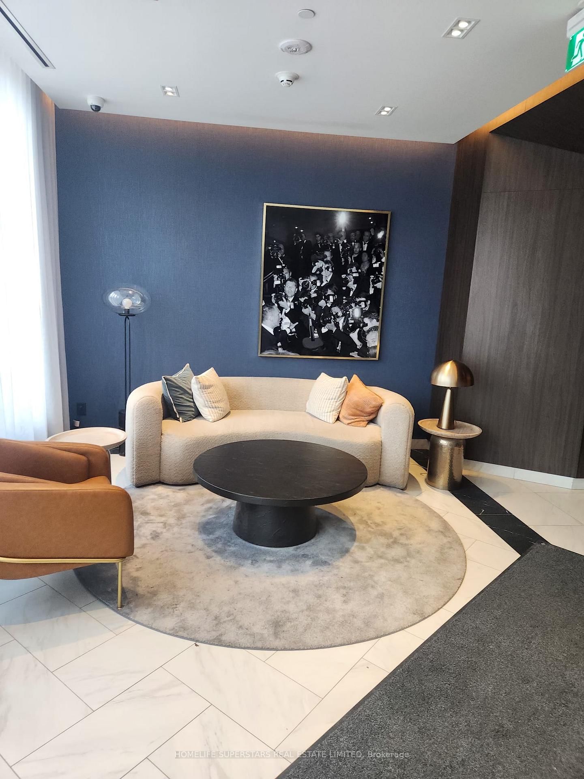
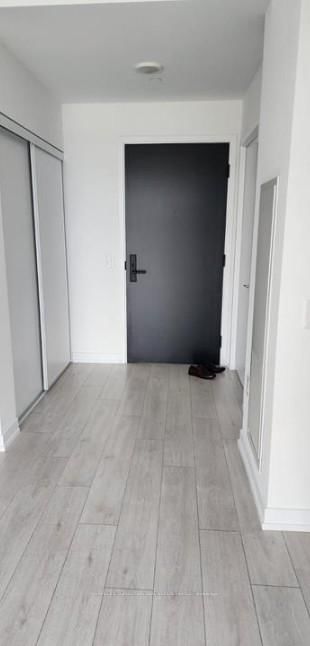
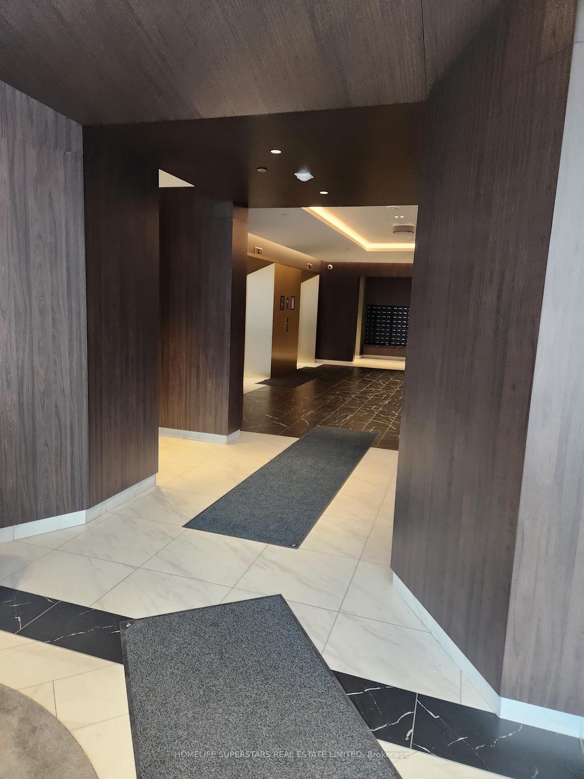
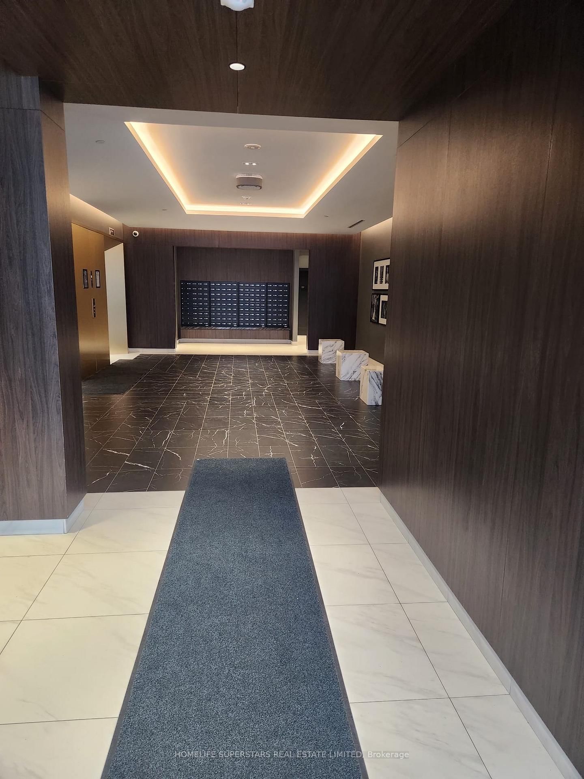
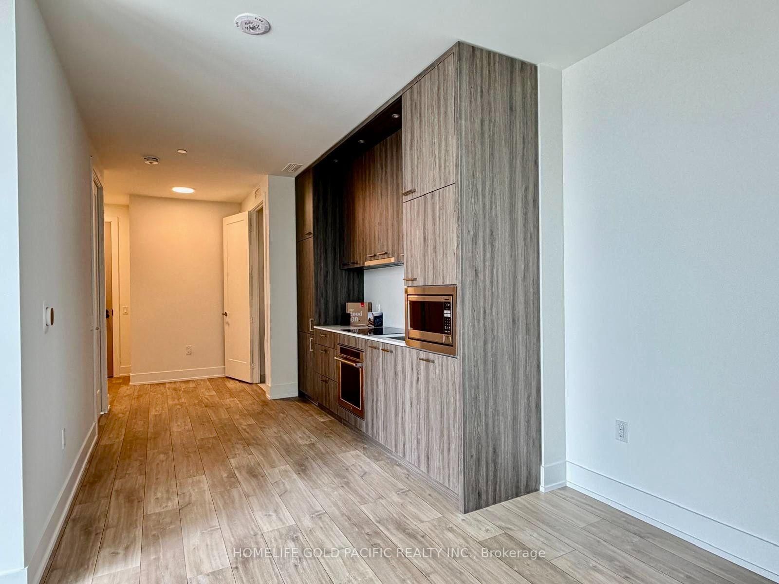
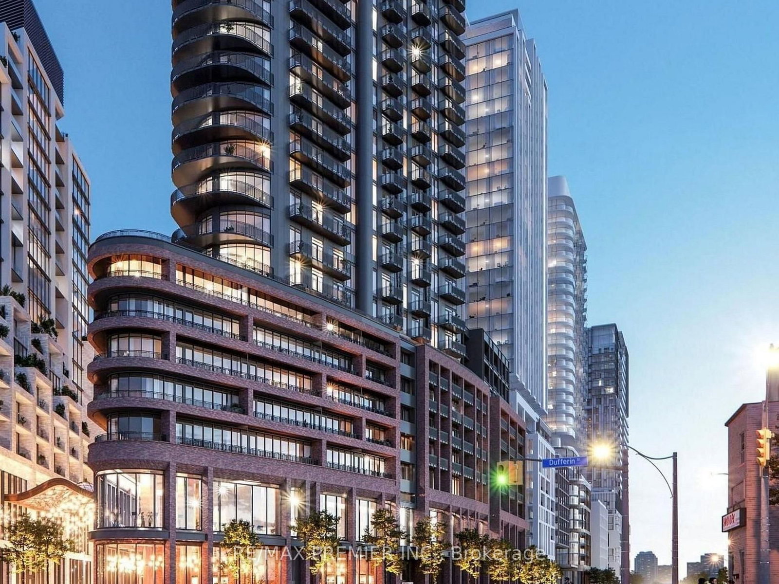
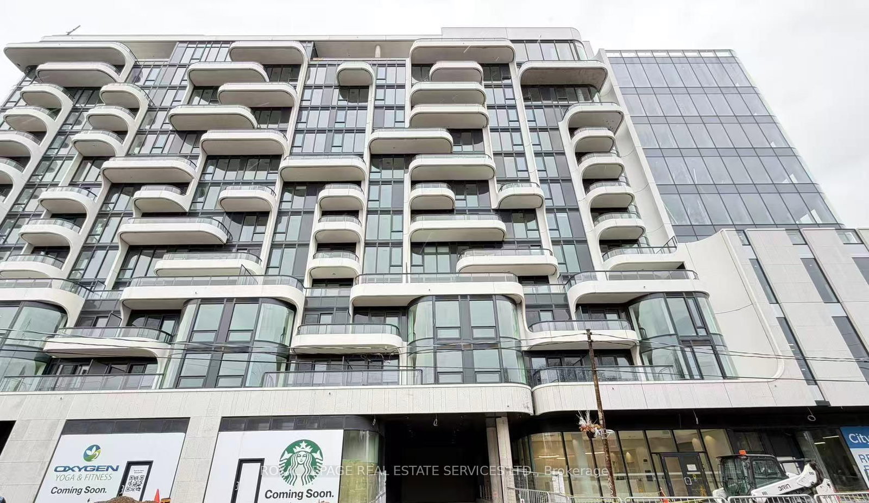
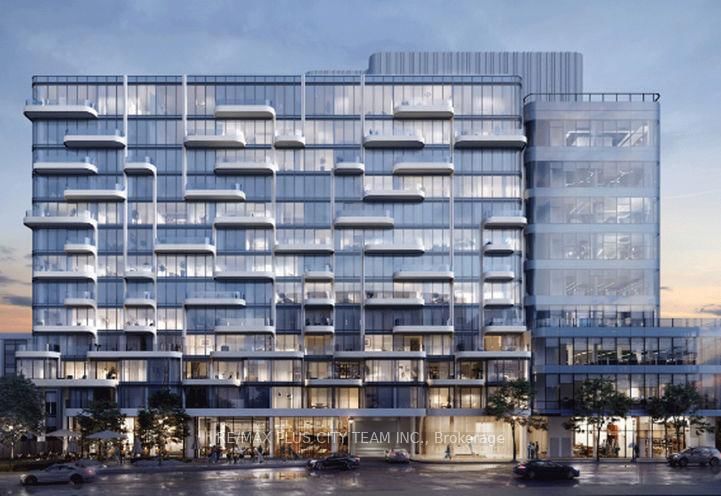
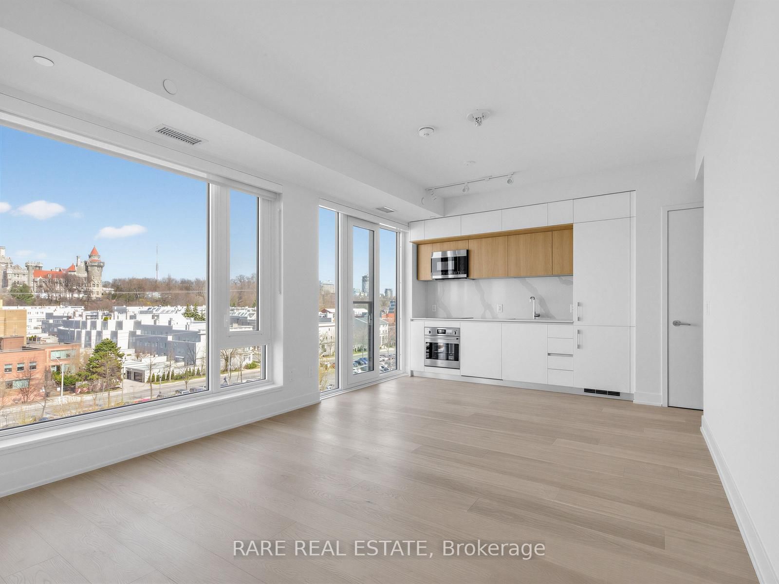
Ideally located in the vibrant and highly sought-after Annex/Dupont neighbourhood of Toronto, this beautifully designed 1 + 1 suite at 500 Dupont Street, Unit 410 offers an exceptional blend of modern comfort, convenience, and urban lifestyle. The thoughtfully designed open-concept layout is complemented by large windows that fill the space with abundant natural sunlight, creating a bright and inviting atmosphere throughout the day. Contemporary finishes, sleek cabinetry, and efficient use of space make this unit ideal for professionals, couples, and anyone looking to enjoy the best of downtown living. Residents enjoy access to an impressive collection of building amenities designed to enhance both comfort and lifestyle, including a fully equipped fitness centre, elegant party and entertainment lounge, rooftop terrace with seating and BBQ areas, concierge service, secure entry, visitor parking, bike storage, and beautifully maintained common spaces perfect for relaxing or entertaining guests. The location offers outstanding convenience with easy access to some of Toronto's most desirable destinations. Steps to cafes, restaurants, grocery stores, parks, and boutique shops, residents can enjoy the energy and character of the surrounding community. Close proximity to Dupont Station provides seamless TTC access across the city, while nearby neighbourhoods including Yorkville, Casa Loma, The Annex, and downtown Toronto offer endless options for dining, shopping, entertainment, and nightlife. Residents are also minutes from Casa Loma, local parks and trails, cultural attractions, and major commuter routes. An excellent opportunity to experience stylish urban living in one of Toronto's most connected and desirable neighbourhoods.

Listed by HOMELIFE SUPERSTARS REAL ESTATE LIMITED

  • MLS #

    C13120256

  • Sq. Ft

    500-599

  • Sq. Ft. Source

    MLS

  • Year Built

    New

  • Basement

    None

  • View

    n/a

  • Garage

    Underground

  • Parking Type

    None

  • Locker

    None

  • Pets Permitted

    Yes-with Restrictions

  • Exterior

    Concrete

  • Fireplace

    N

  • Security

    n/a

  • Elevator

    n/a

  • Laundry Level

    n/a

  • Building Amenities

    n/a

  • Maintenance Fee Includes

    n/a

  • Property Management

    2

  • Heat

    Forced Air

  • A/C

    Central Air

  • Water

    n/a

  • Water Supply

    n/a

  • Central Vac

    N

  • Cert Level

    n/a

  • Energy Cert

    n/a

  • Br

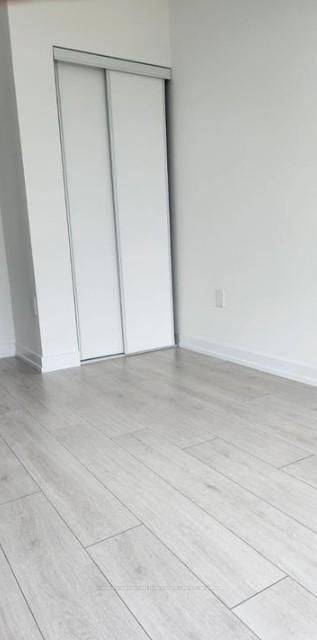
    3.14 x 2.4 ft Flat level

    Laminate, Large Closet, Large Window

  • Kitchen

    3.71 x 2.58 ft Flat level

    Laminate, Combined W/Br, Backsplash

  • Den

    2.52 x 1.2 ft Flat level

    Laminate, Pot Lights

  • MLS #

    C13120256

  • Sq. Ft

    500-599

  • Sq. Ft. Source

    MLS

  • Year Built

    New

  • Basement

    None

  • View

    n/a

  • Garage

    Underground

  • Parking Type

    None

  • Locker

    None

  • Pets Permitted

    Yes-with Restrictions

  • Exterior

    Concrete

  • Fireplace

    N

  • Security

    n/a

  • Elevator

    n/a

  • Laundry Level

    n/a

  • Building Amenities

    n/a

  • Maintenance Fee Includes

    n/a

  • Property Management

    2

  • Heat

    Forced Air

  • A/C

    Central Air

  • Water

    n/a

  • Water Supply

    n/a

  • Central Vac

    N

  • Cert Level

    n/a

  • Energy Cert

    n/a

  • Br

    3.14 x 2.4 ft Flat level

    Laminate, Large Closet, Large Window

  • Kitchen

    3.71 x 2.58 ft Flat level

    Laminate, Combined W/Br, Backsplash

  • Den

    2.52 x 1.2 ft Flat level

    Laminate, Pot Lights

Thinking of Selling?

Find Out Your Home’s Value in Today’s Market!

No Email or Signup is required to view your home estimate.

estimate your home value

Contact Manoj Kukreja

Sales Representative,
Century 21 People’s Choice Realty Inc.,
Brokerage
(647) 576 - 2100

Manoj profile avatar

Property History

Property history for 410-500 DUPONT Street, Toronto

This property has been sold 1 time before. Create your free account to explore sold prices, detailed property history, and more insider data.

Sign In / Register

Inventory Graph

10 9 8 7 6 5 4 3 2 1 0 1 Months of inventory SELLER'S Market BALANCED Market BUYER'S Market

Thinking of Selling?

Find Out Your Home’s Value in Today’s Market!

No Email or Signup is required to view your home estimate.

estimate your home value

Contact Manoj Kukreja

Sales Representative, Century 21 People’s Choice Realty Inc., Brokerage
(647) 576 - 2100

Manoj profile avatar

Recent Sold Listings in Annex, Toronto

Popular Cities